Description
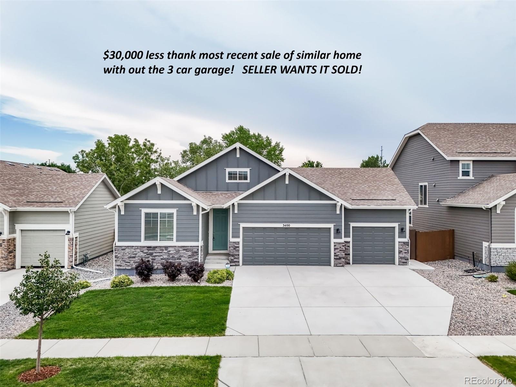
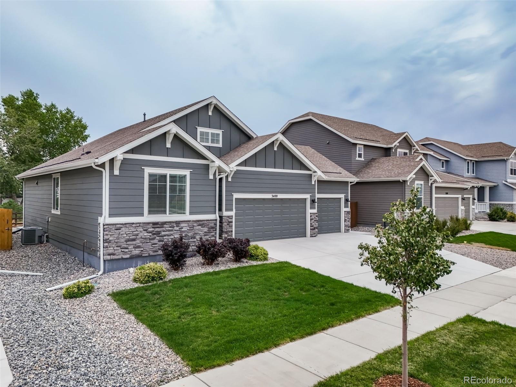
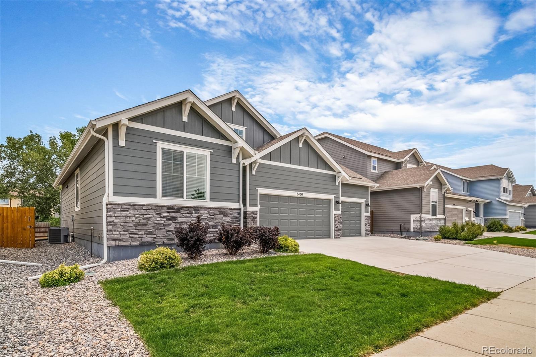
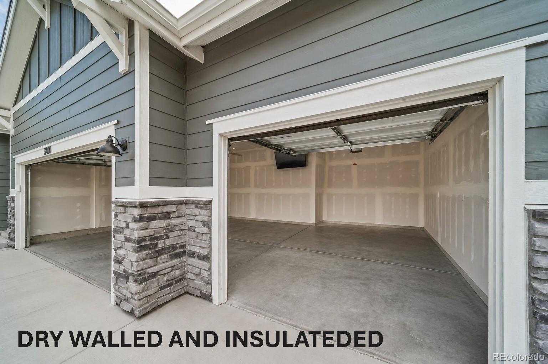
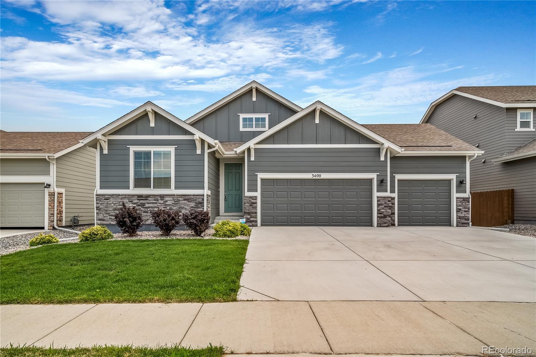
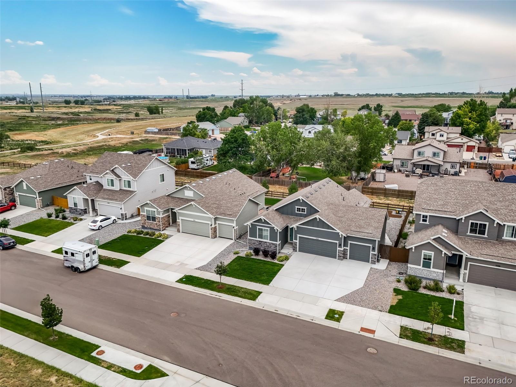
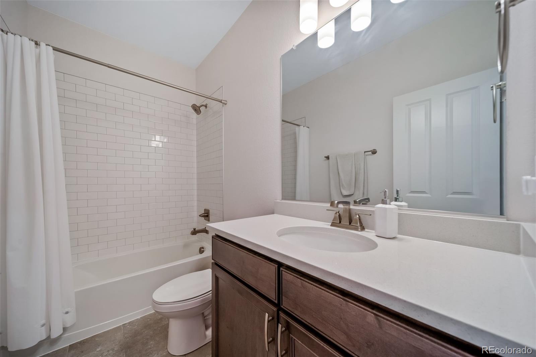
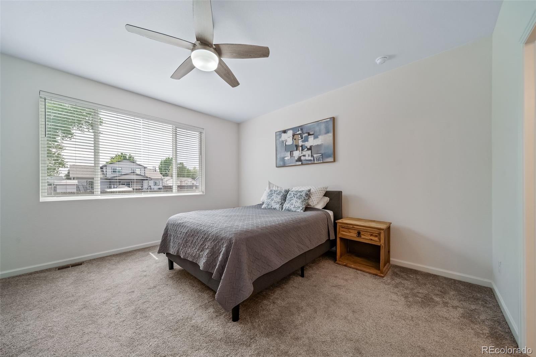
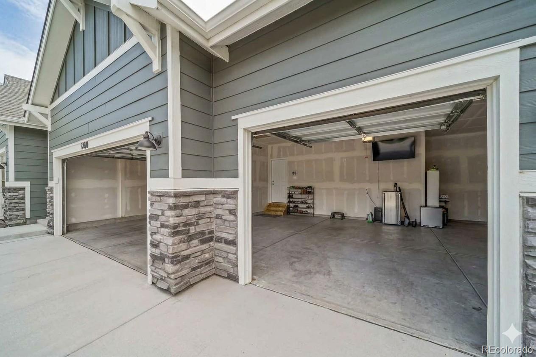
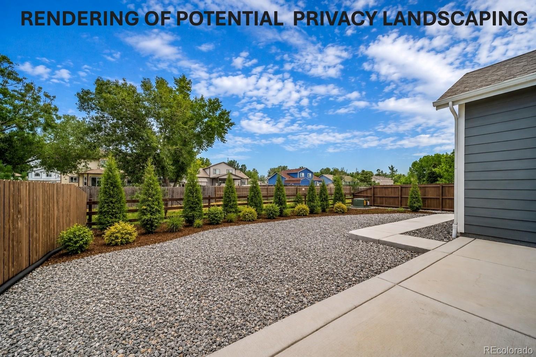
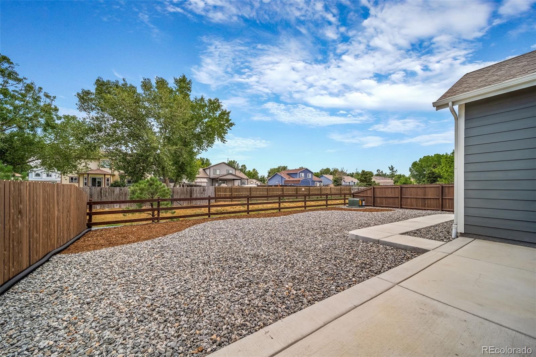
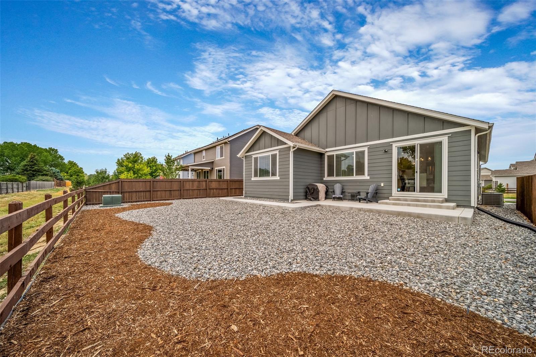
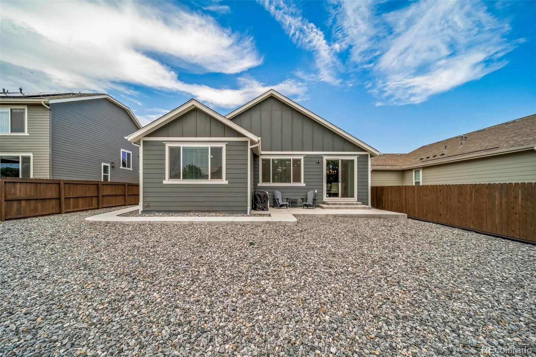
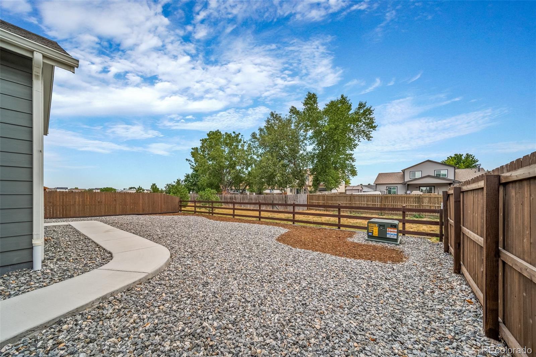
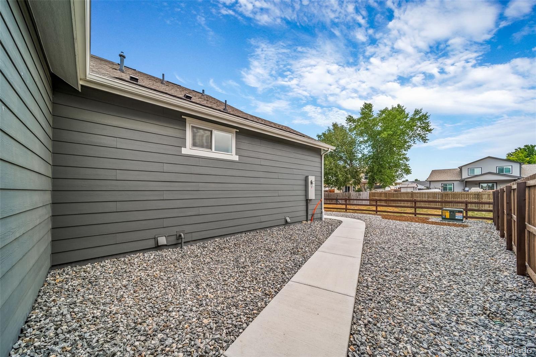
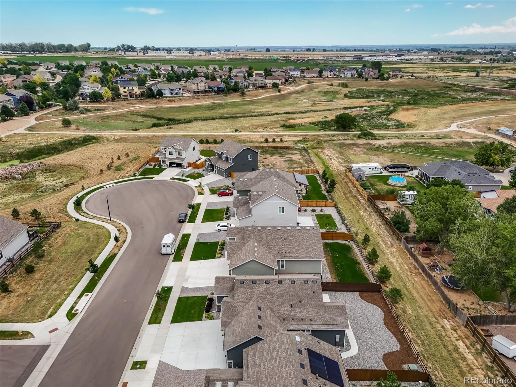
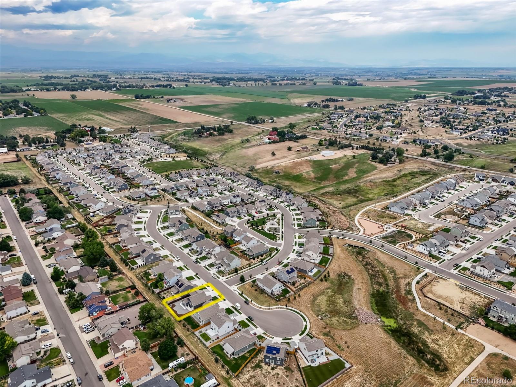
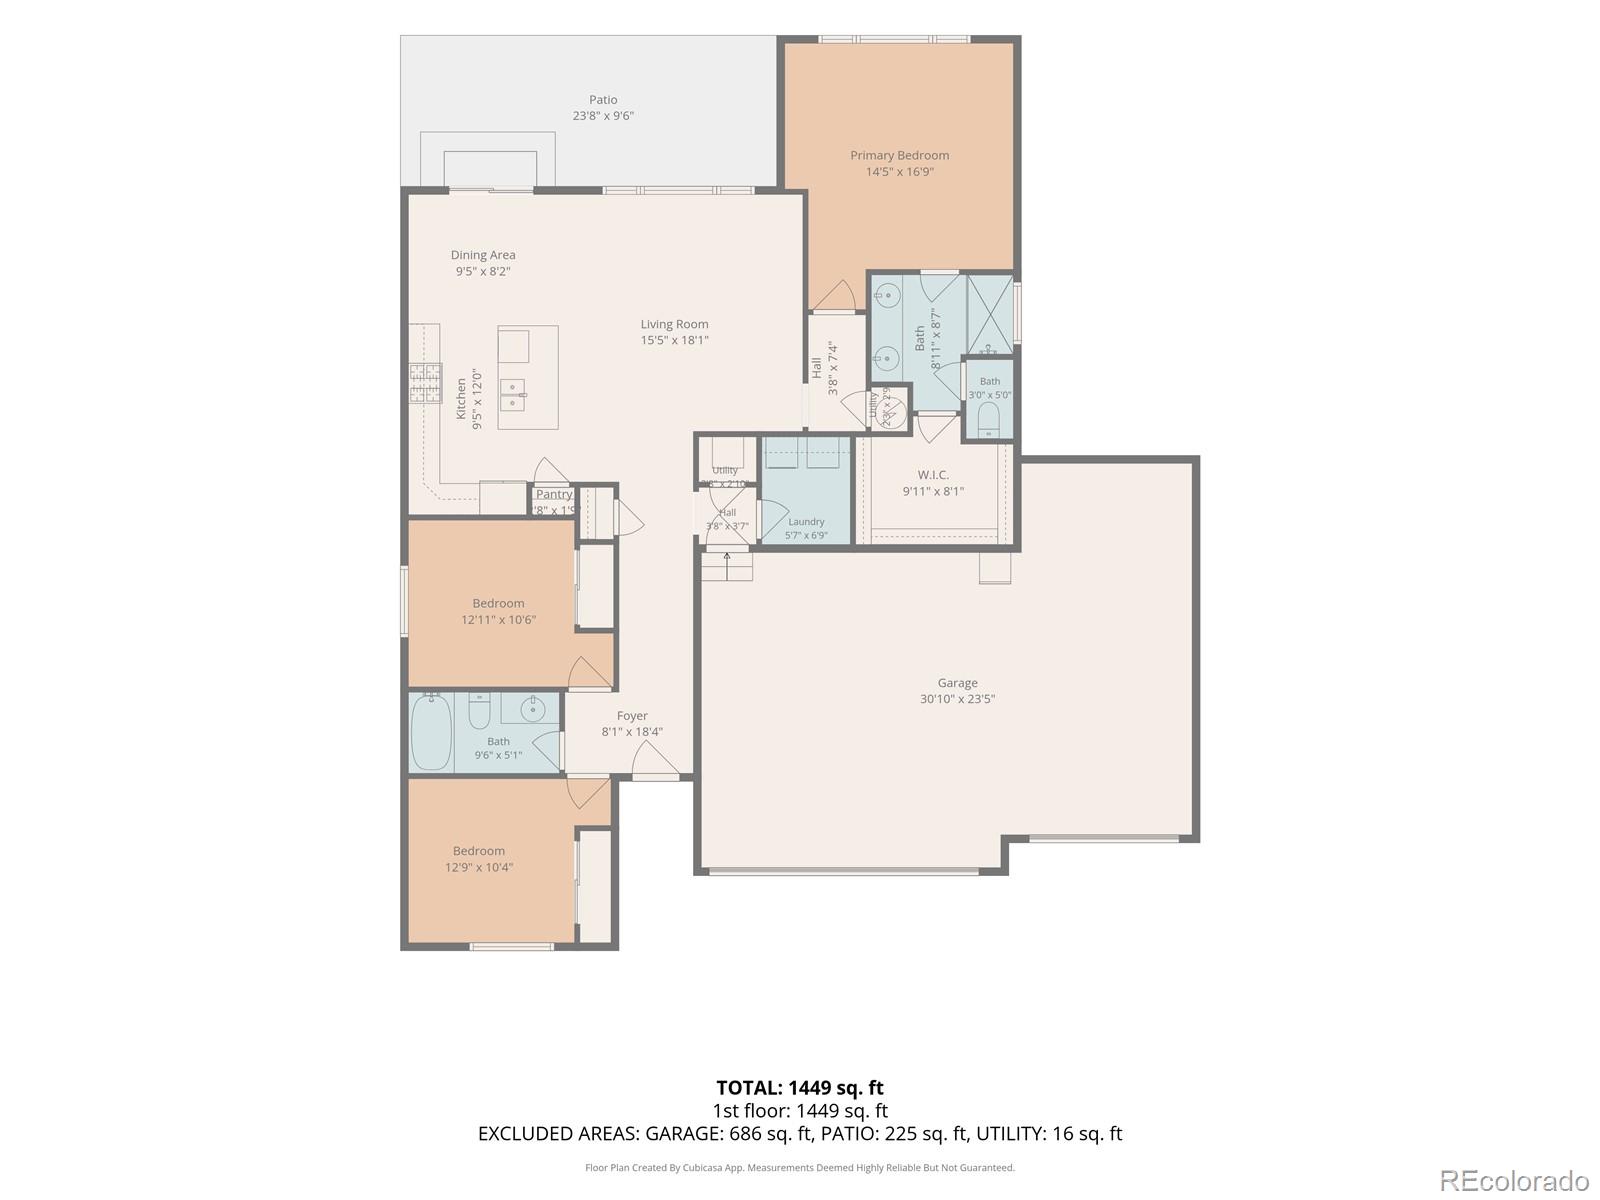
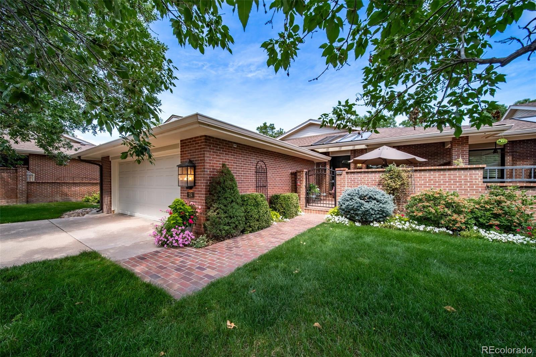
$30,000 LESS THAN RECENT SIMILAR HOME IN NEIGHBORHOOD BUT WITH A 3 CAR GARAGE! SELLER SLASHED PRICE. Why wait months for a builder when you can step directly into this flawlessly upgraded, move-in-ready home? Nestled on a quiet cul-de-sac street in the highly desirable Highlands neighborhood, this beautiful 3-bedroom, 2-bathroom home with rare insulated and drywalled garage, offers the pristine feel of new construction without the extra hassle, wait time, or hidden post-closing expenses, such as the almost $15,000 seller spent to expand porch, side walks and draught tolerant landscaping and window covering..
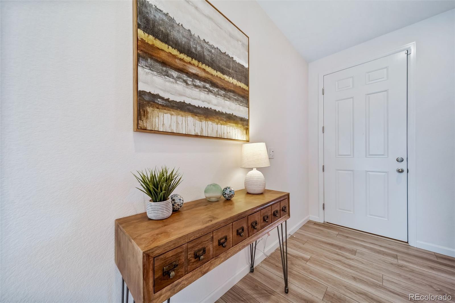
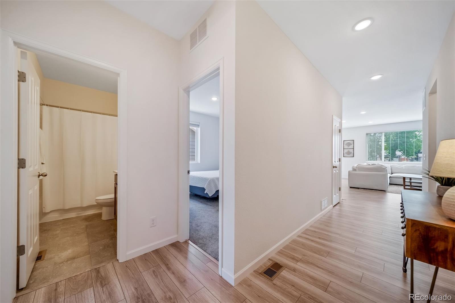
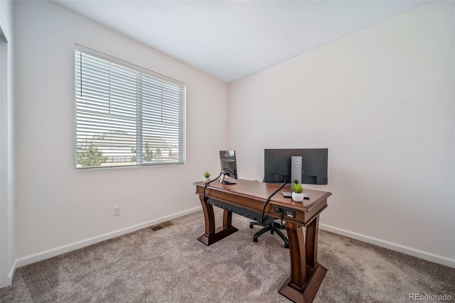
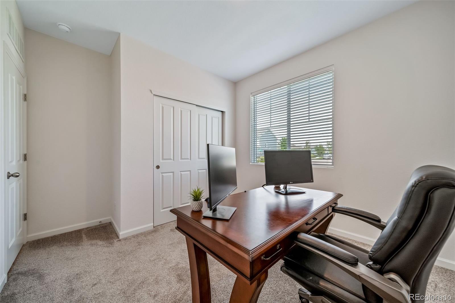
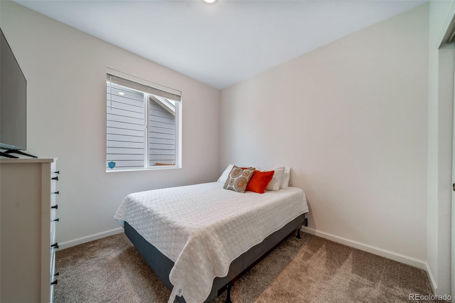
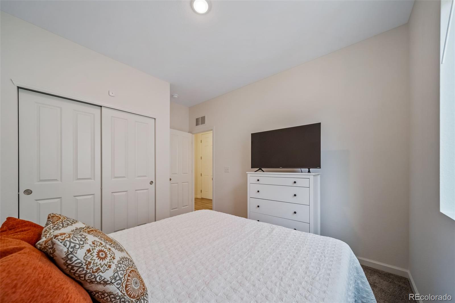
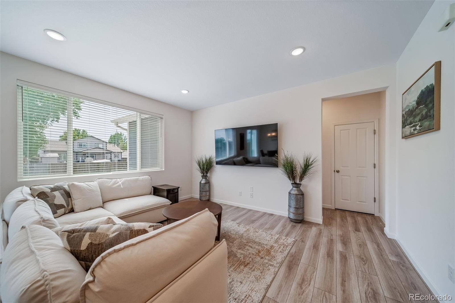
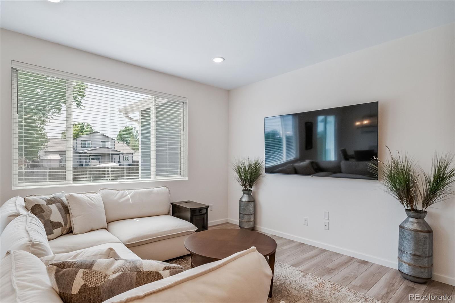
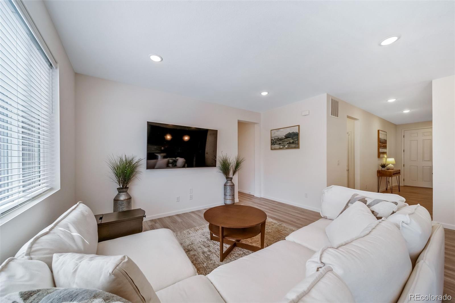
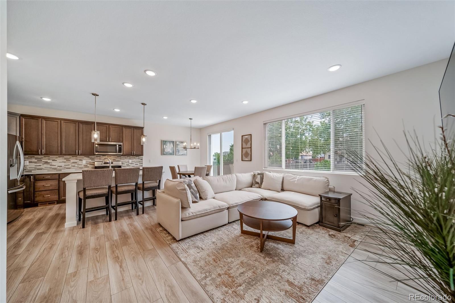
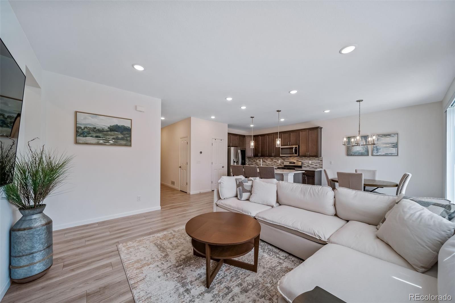
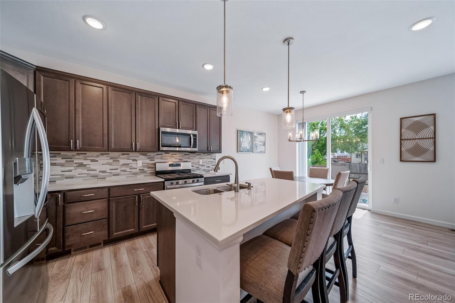
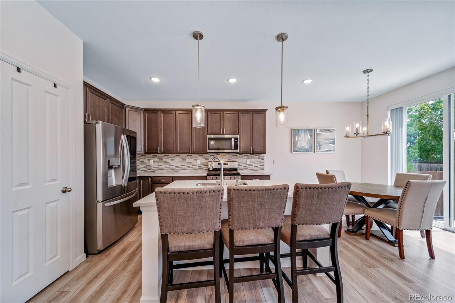
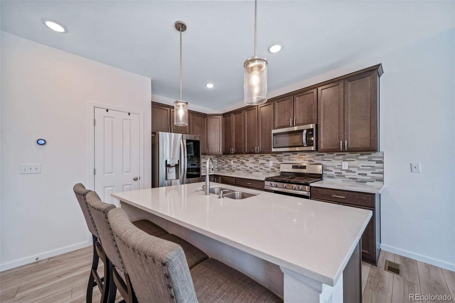
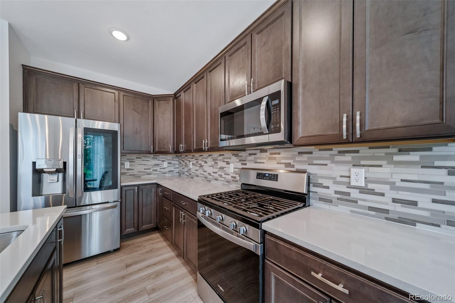
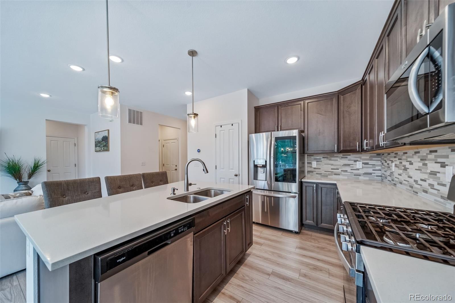
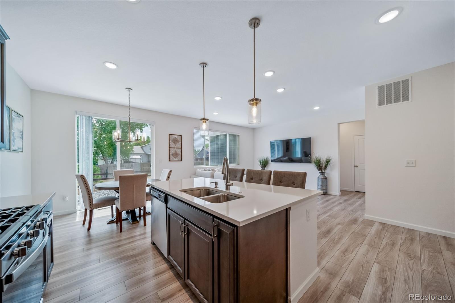
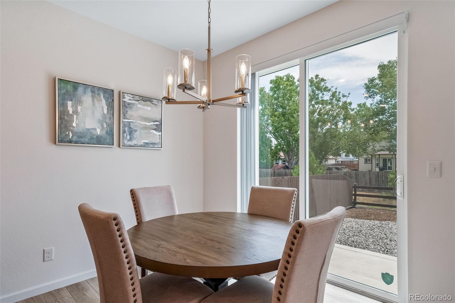
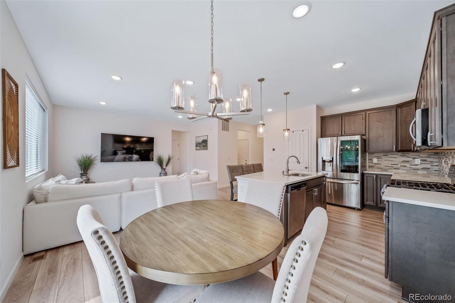
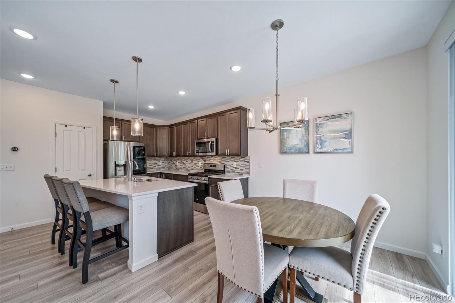
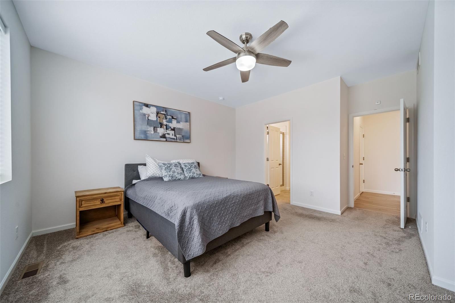
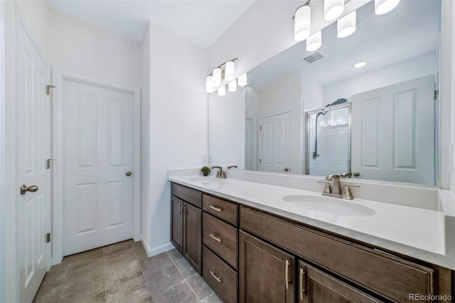
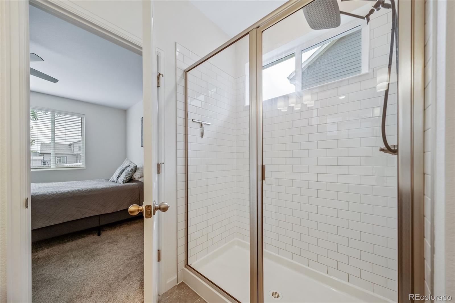
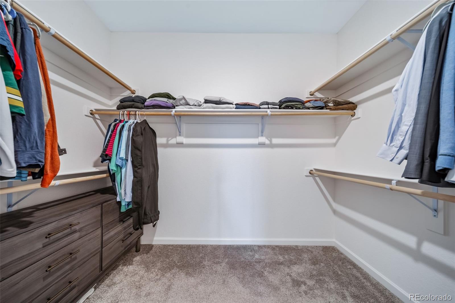
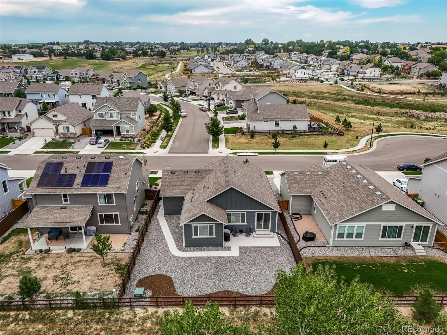
The open-concept layout welcomes you with natural light, high ceilings, and appealig laminate flooring that spans the main living areas. The kitchen is the heart of the home, boasting stainless steel appliances including a GAS range, microwave and dishwasher, glass tile backsplacsh, maple smoked cabinetry, quartz countertops, pantry, pendant lighting and large center island perfect for casual dining or entertaining guests. The spacious living room flows seamlessly from the kitchen, a warm and inviting space to relax. The private primary suite, featuring generous walk-in closet and a beautiful en-suite bathroom with modern finishes. Two additional bedrooms provide flexibility for dedicated home office or guest accommodation. The biggest differentiator.... All the costly post-build projects are already complete! Step out back to find a fully fenced, professionally landscaped backyard oasis, with extended patio and walkways--a premium feature that typically costs tens of thousands extra with local production builders. Blinds and window treatments are already installed, saving you time and money from day 1.
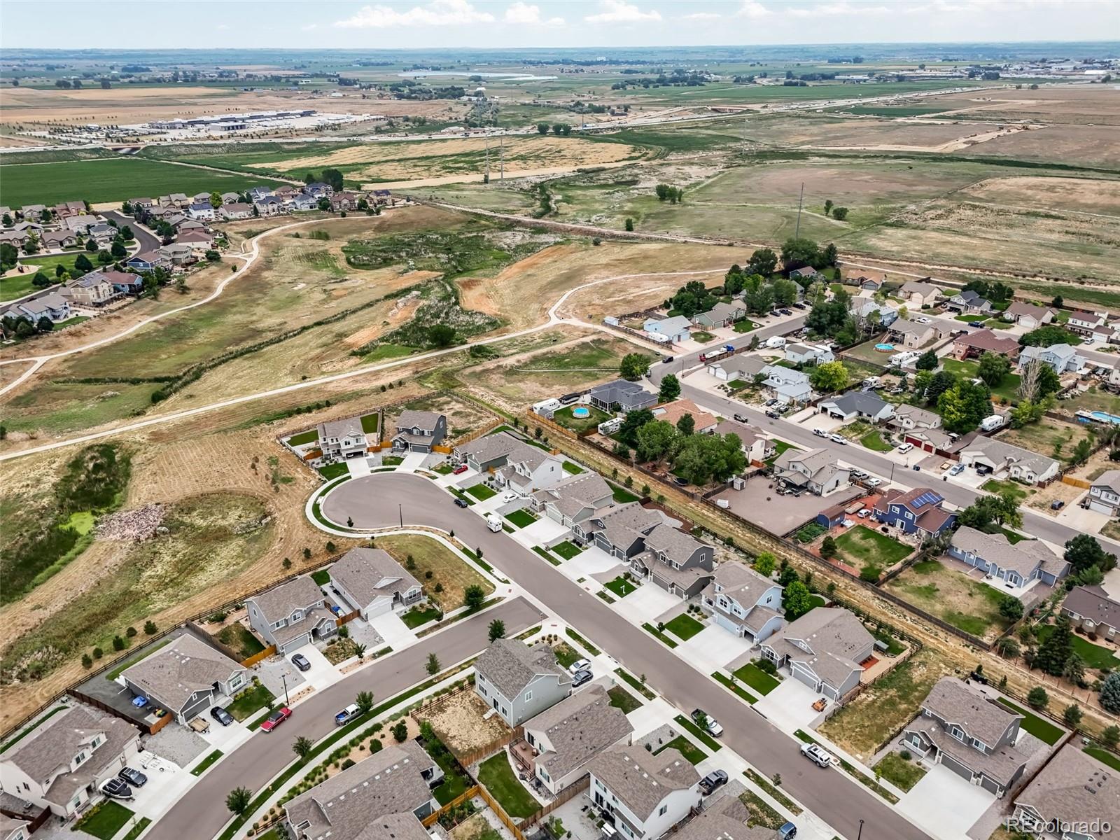
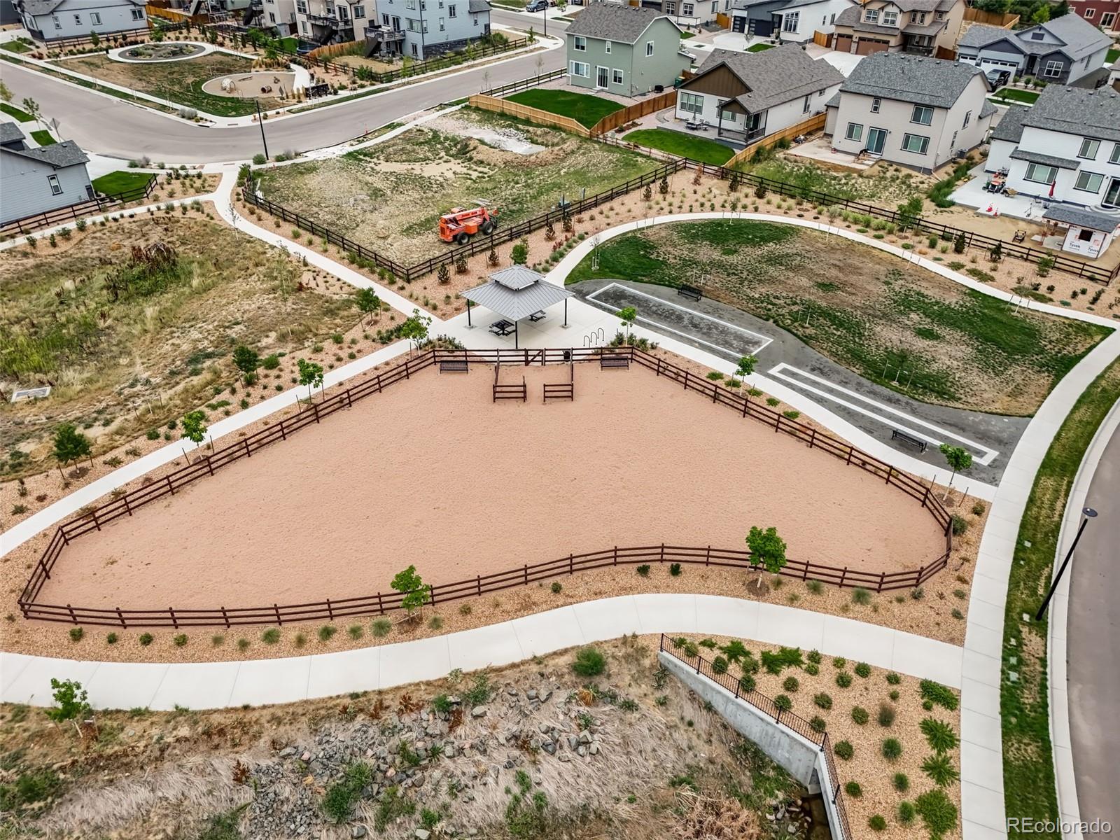
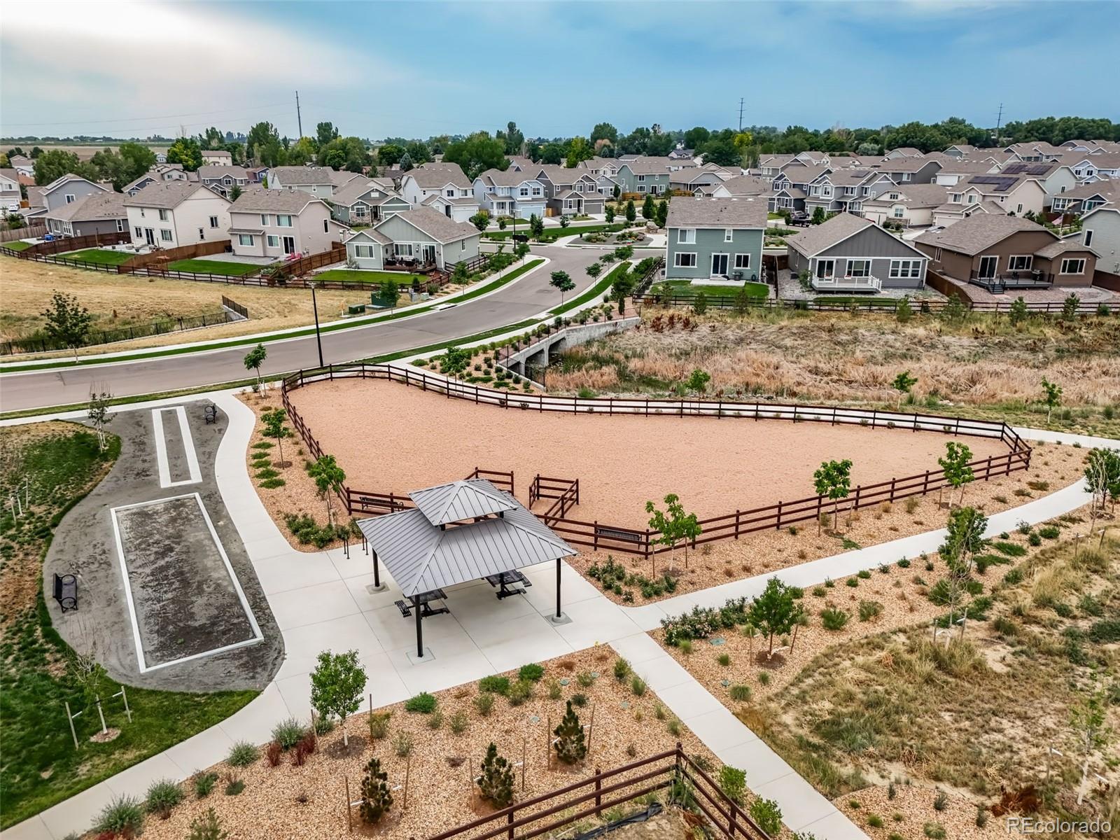
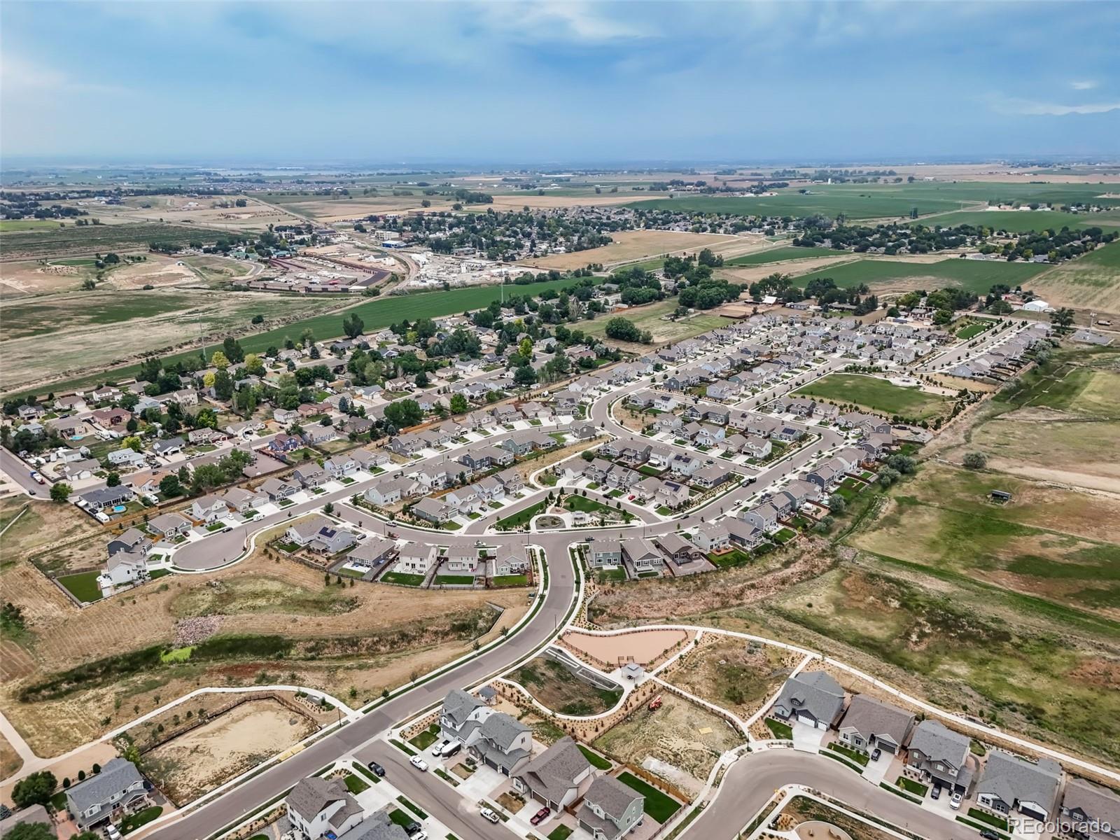
Just minutes from top-rated Mead schools, local parks, downtown shops, this home also offers an an easy commute to I-25, Longmont, and Loveland. Enjoy the peace of a small-town community with city convenience See 3247 Chilton Dr sold for $492,000